
Project Spotlight · Lafayette Hill, PA
Herringbone Hardwood Floor Installation in Lafayette Hill, PA: Mike’s Two-Story Transformation
When Mike brought us into his new property in Lafayette Hill, the house had great bones, but the floors were nowhere near ready. The first floor had a dated, orange-toned floor sitting over a concrete slab, the second floor was down to raw plywood subfloor, and the staircase was bare. The plan: one continuous herringbone hardwood floor across both levels, with the stairs and trim to match.
Here is exactly how we took the house from bare concrete and raw subfloor to a light, natural-tone herringbone hardwood floor on both stories, and what Mike had to say when it was done.
- Location: Lafayette Hill, PA (Montgomery County)
- Service: Herringbone hardwood floor installation on the first and second floors
- Prep: Concrete sanding and self-leveling downstairs, subfloor adjustments and leveling upstairs
- Also included: Staircase flooring finished to match, plus all-new baseboards and trim
Where we started: bare concrete and raw subfloor
This was not a job where you can lay a new floor over the old one and call it done. Downstairs, the old orange-toned floor gave way to the concrete slab underneath, and that slab was not flat enough for a pattern as precise as herringbone. Upstairs, the second floor was bare plywood, with sections of subfloor that needed adjusting before anything could be installed. The stairs were raw and unfinished. You can see the full starting point at the beginning of the video below.
Watch the full transformation
We filmed this project from the before, through the concrete prep that made the herringbone possible, to the finished floors. Then Mike gave his own review on camera: “Their attention to detail was fantastic. They worked clean the whole time and were very professional.”
Our process, step by step (this is where quality is won)
Herringbone is one of the least forgiving patterns in flooring. Every short plank meets its neighbors at a tight angle, so any dip or hump underneath shows up as an uneven joint you can see from across the room. That is why most of the work on Mike’s project happened before the first plank went down.
Step 01
Sanding the concrete slab
On the first floor, we sanded the concrete slab to prepare the surface and give the next layer a clean, sound base to bond to. Skipping surface prep on concrete is how leveling layers and floors fail later. We do not skip it.
Step 02
Self-leveling the first floor
Next, we applied a self-leveling compound across the first floor to correct the dips and high spots in the slab. The result is a flat, even base, which is exactly what a herringbone pattern needs to lock together tight.
Step 03
Leveling the second-floor subfloor
Upstairs, we made adjustments to the subfloor and leveled it so the second floor would be just as flat as the first. Same pattern, same standard, on both levels of the house.
Step 04
Herringbone installation on both floors
We installed the herringbone piece by piece on the first and second floors, keeping every row square and every point crisp, so the pattern flows from room to room as one continuous design.
Step 05
Stairs finished to match
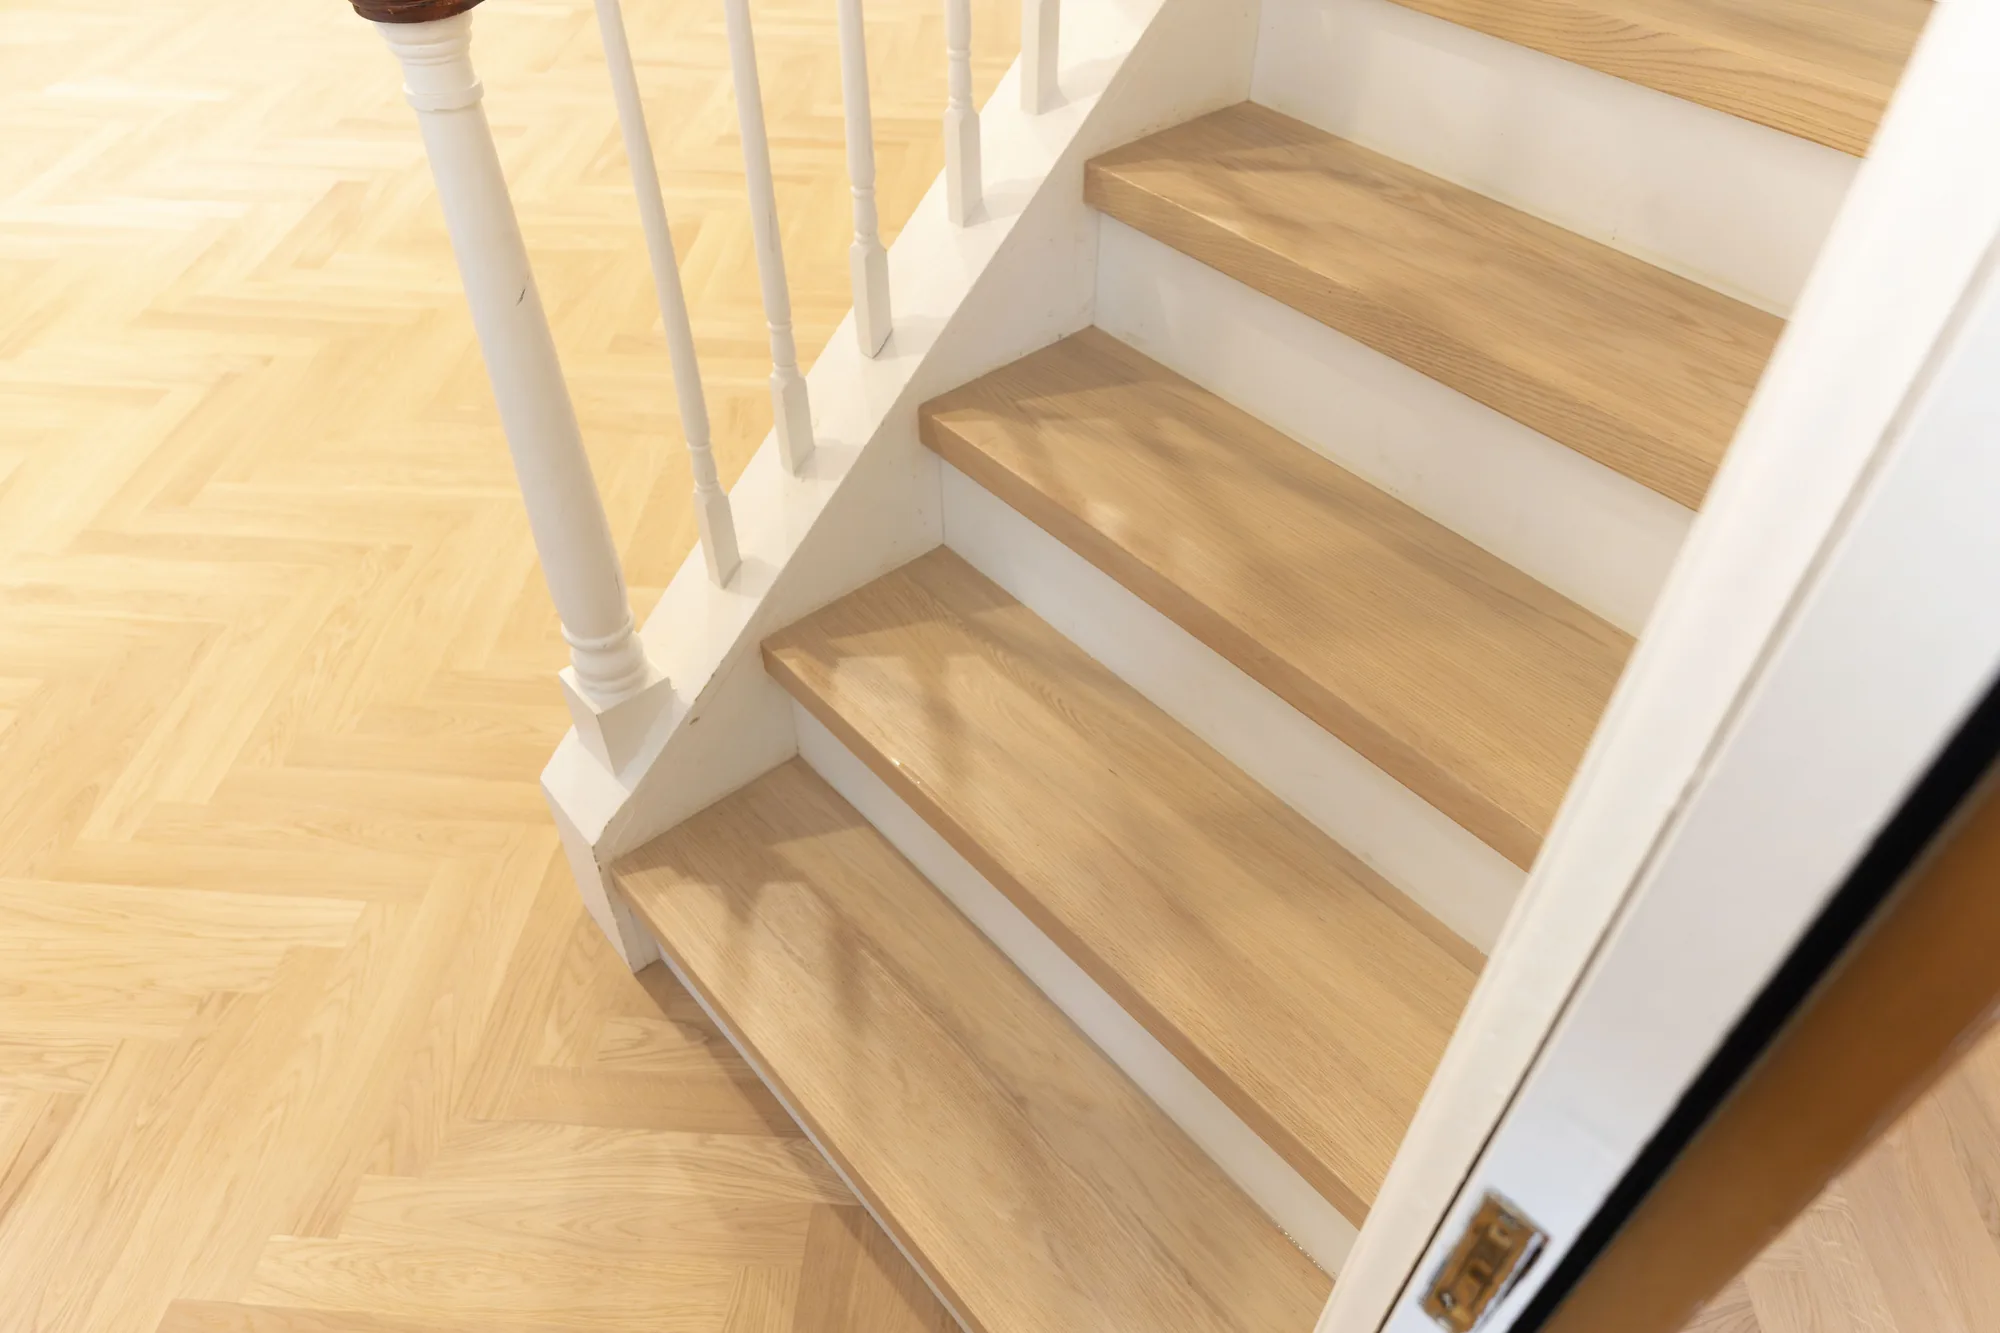
We installed the flooring on the staircase and finished it to match the rest of the floors, so the stairs read as part of the same design instead of an afterthought.
Step 06
Baseboards and trim
To finish, we installed all of the baseboards and trims, including moldings and casings. Clean trim lines are what make a new floor look built into the home rather than added to it.
The finished herringbone floors
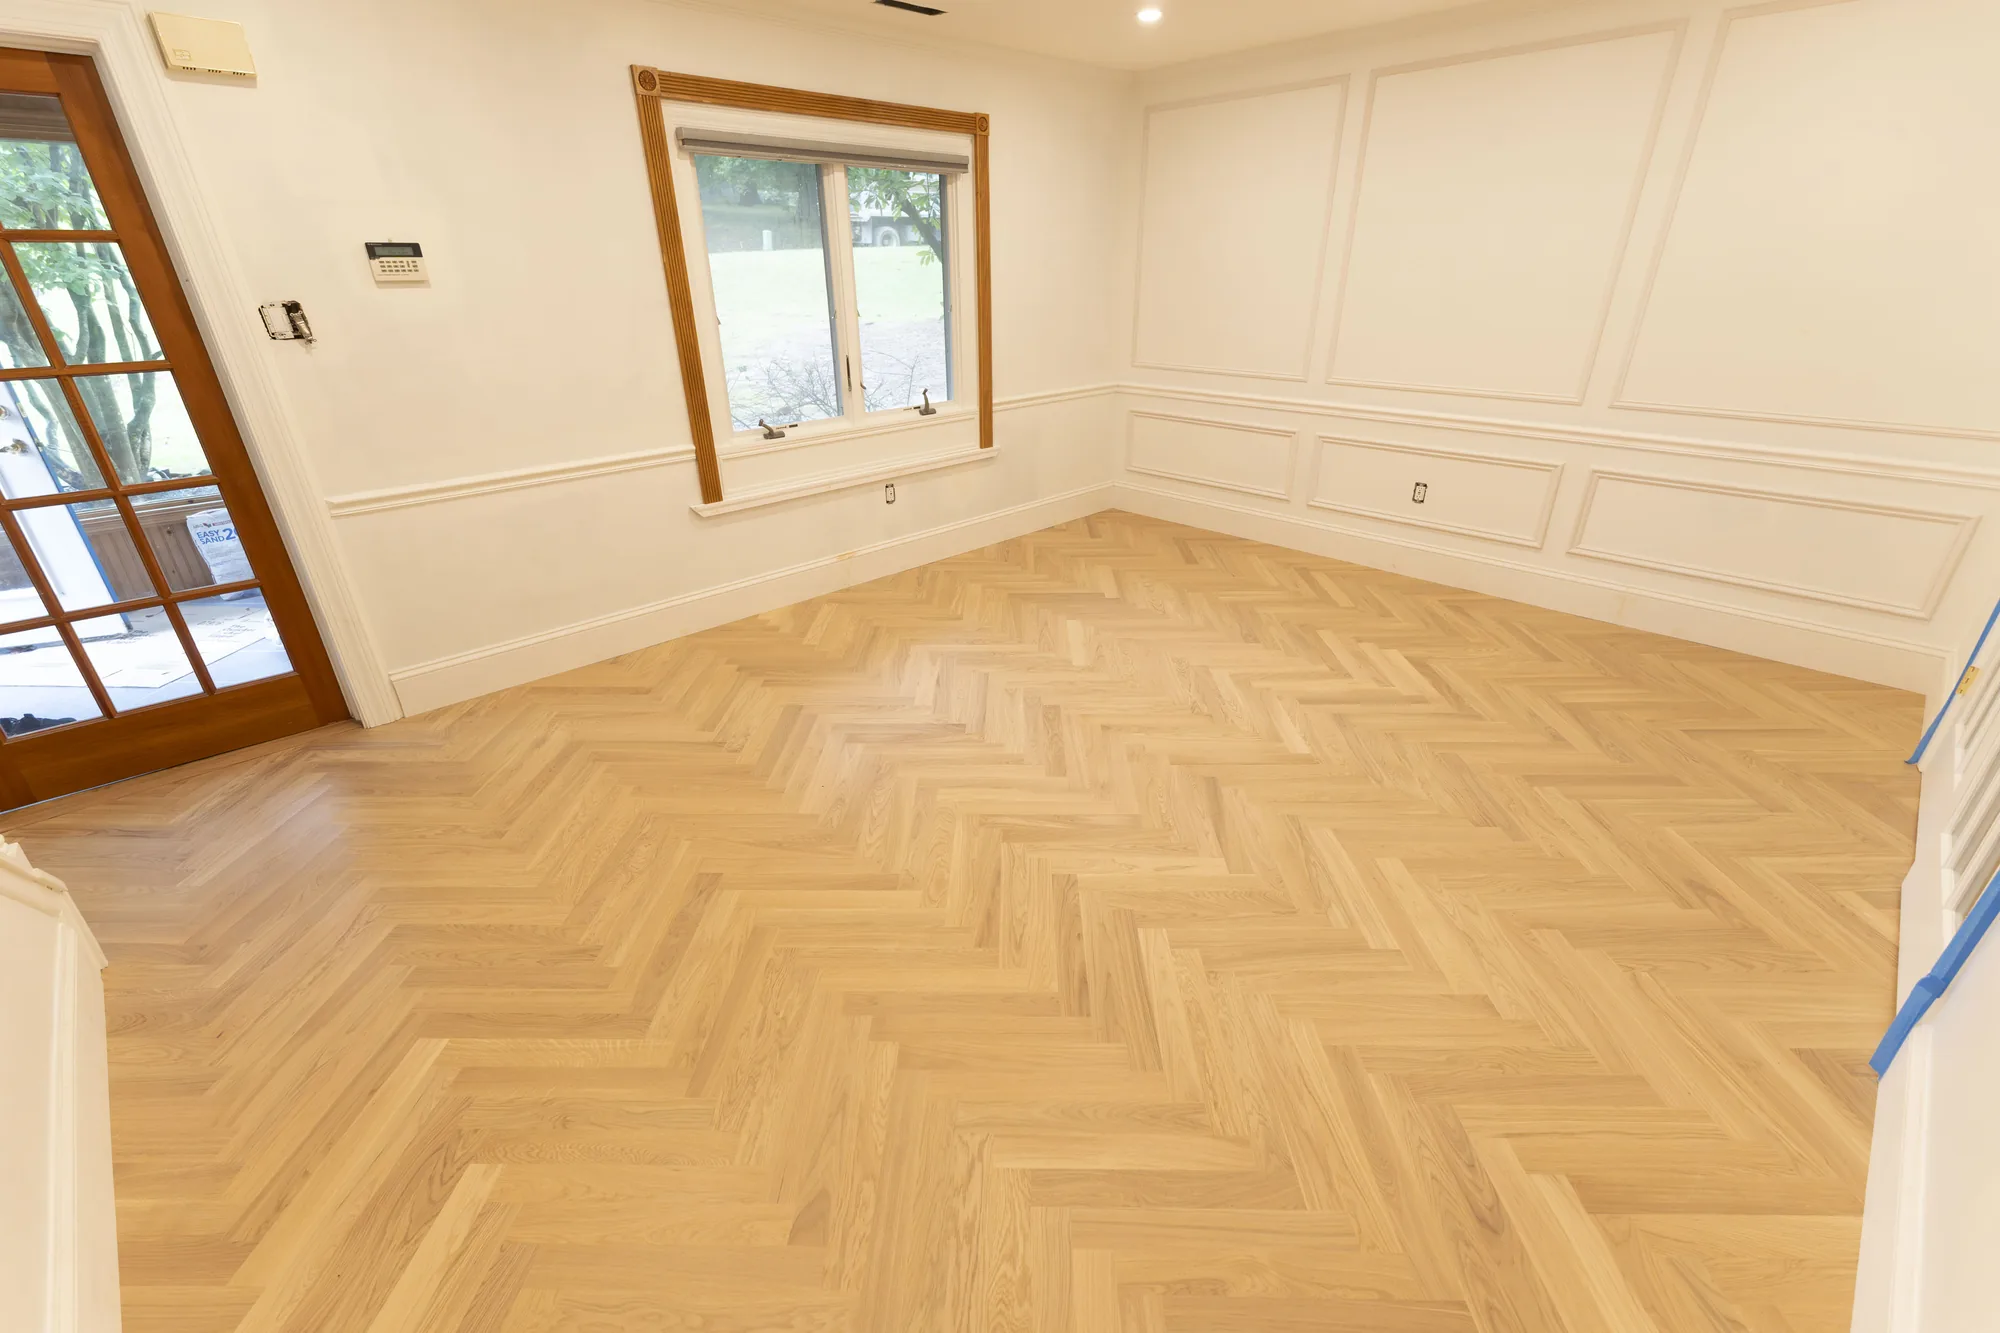
The result is a light, natural-tone herringbone that runs through the first floor and continues on the second, bright against the white wainscoting and warm wood window trim. With the slab sanded and leveled downstairs and the subfloor corrected upstairs, the pattern sits flat and tight from wall to wall.
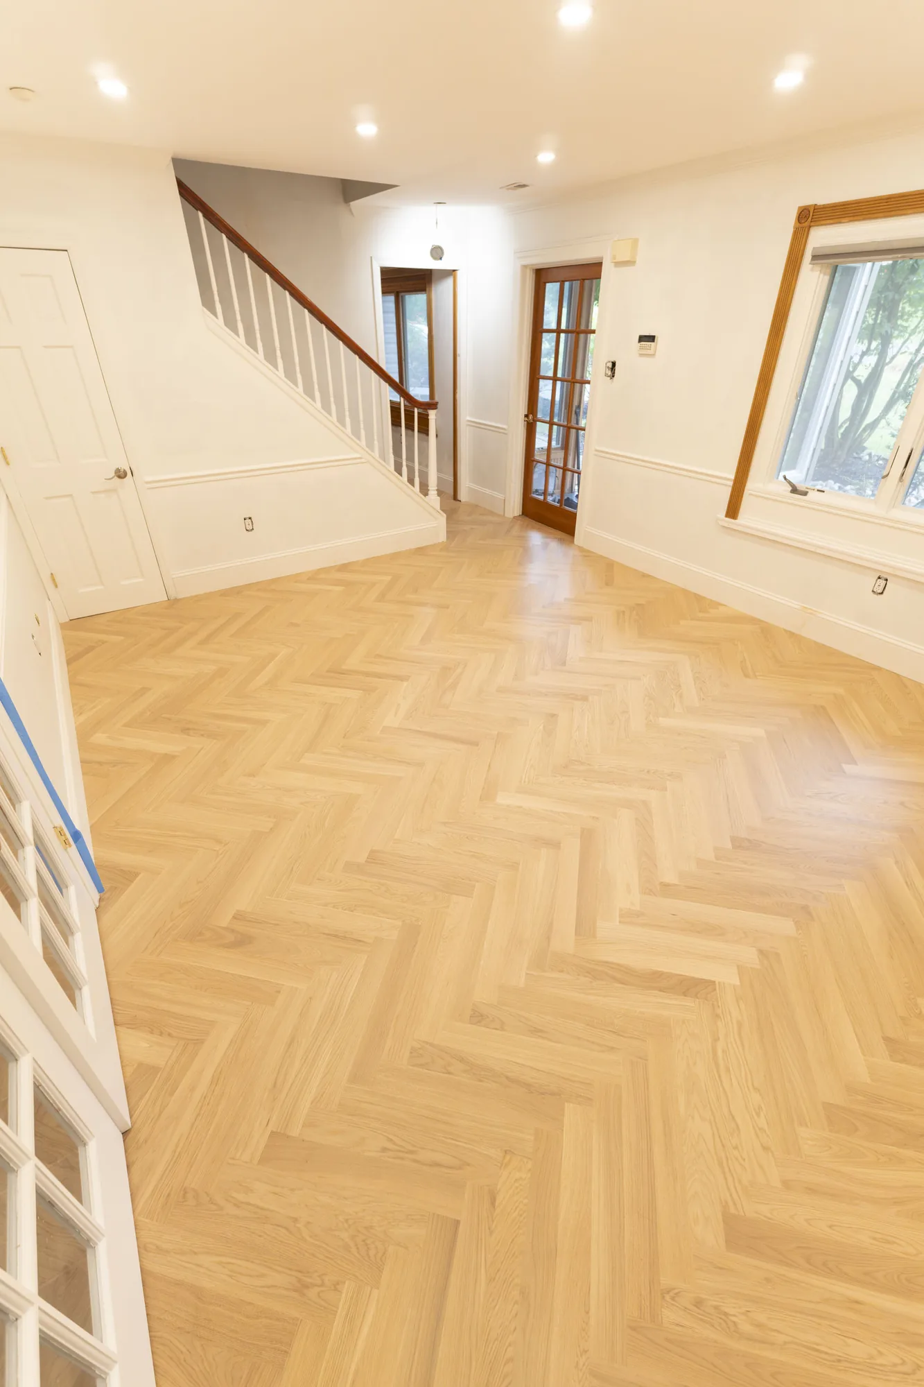
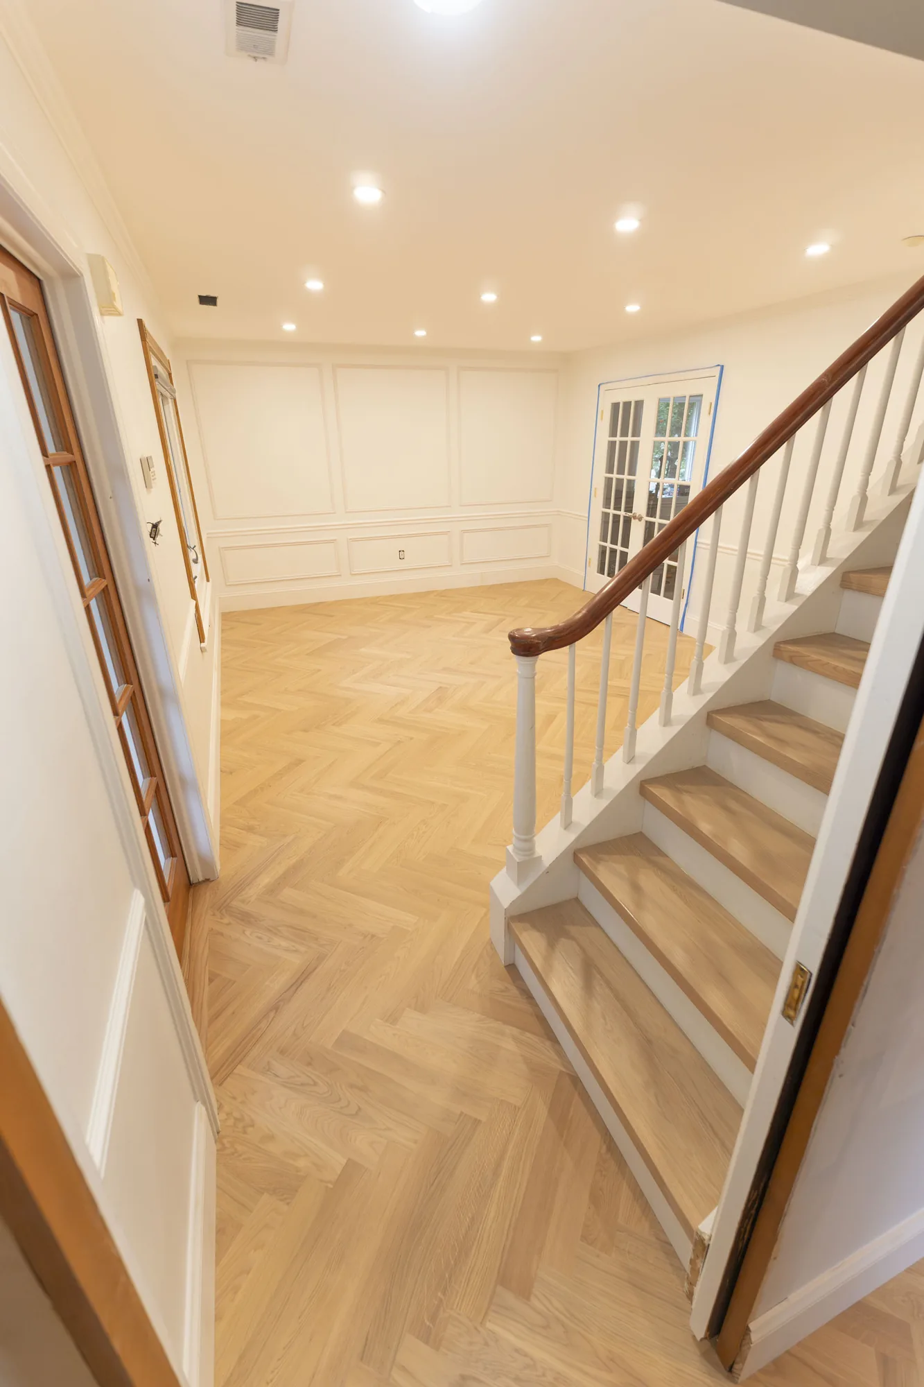
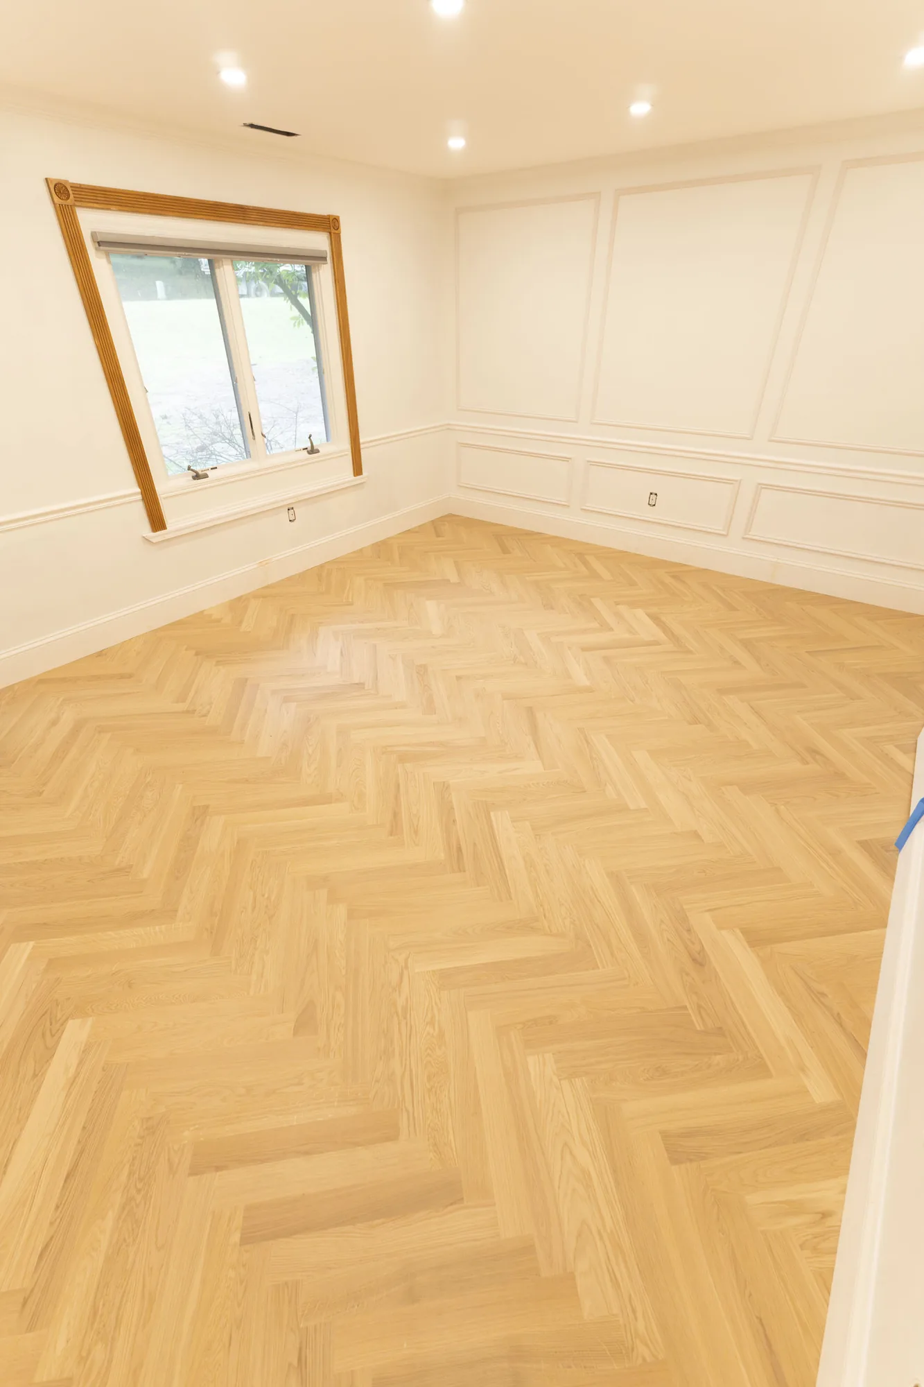
Mike’s Lafayette Hill home after installation — herringbone hardwood throughout, with the staircase finished to match.
A staircase that matches the floors
Stairs are where a lot of flooring projects fall apart: the treads end up a different tone from the floor, or the transition looks patched together. On Mike’s project, we installed the flooring on the staircase and finished it to match the herringbone, set against the clean white risers.
Planning stairs as part of a bigger project? See our stair installation and restoration service.
Why Lafayette Hill homeowners choose herringbone
Mike’s project is a great example of why herringbone keeps showing up in homes across Montgomery County:
- It makes a room feel designed. The zigzag pattern adds movement and draws the eye through the space in a way straight planks cannot.
- It ties the whole home together. Running the same pattern across both floors, with stairs to match, makes the house feel like one design.
- It is a classic, not a trend. Herringbone has been used in fine homes for generations and still looks right today.
- It rewards the right prep. When the base is flat and the installation is precise, herringbone stays tight and beautiful for years.
Thinking about a pattern for your own home? Browse our custom hardwood floor design ideas, compare hardwood flooring and engineered wood, or see how we approached Tim’s hardwood installation in Doylestown. Dealing with floors that are not level? Our guide to squeaky and uneven floors explains what causes them and how they get fixed.
Ready to see your floors transformed?
We bring the same preparation, precision, and clean work to every home in Lafayette Hill and across Montgomery County.
Frequently asked questions
Can you install hardwood floors over a concrete slab?
Yes, with the right preparation. On Mike’s first floor we sanded the concrete to prepare the surface and applied a self-leveling compound to correct the dips before any flooring went down. The right product and method depend on your slab, which we assess during your in-home consultation.
Why does herringbone need such a flat subfloor?
Herringbone is made of short planks that meet at tight angles, so any dip or hump underneath shows up as uneven joints across the pattern. That is why we level the slab or subfloor first on every herringbone project.
Can my stairs match my new hardwood floors?
Yes. On this project we installed the flooring on the staircase and finished it to match the herringbone floors, so the stairs and floors read as one design.
Do you serve Lafayette Hill and nearby areas?
Yes. We install and refinish hardwood floors in Lafayette Hill, Whitemarsh Township, and across Montgomery County, including nearby Blue Bell, Upper Dublin, and Lower Merion.
Explore our services
- Hardwood Flooring Installation
- Engineered Wood Flooring
- Stair Installation & Restoration
- Hardwood Floor Refinishing
- Flooring in Blue Bell, PA
- Flooring in Upper Dublin, PA
Get your Lafayette Hill project started
Tell us about your space and we will walk you through your options — no pressure, just honest guidance.